

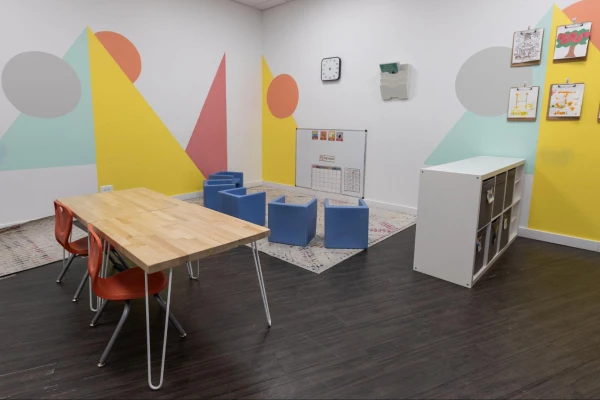
After roughly a decade of organizing ABA clinics, professional organizer Elisabeth Shake has learned to evaluate each space through three practical lenses: safety, distraction, and efficiency.
The toys were once stored on open shelves inside each therapy room. Everything was easy for therapists to reach; however, it was also easy for children to see.
According to Shake, that visibility created a problem when a child wanted a toy that was not part of the current activity.
The next solution was to move the materials into dedicated toy storage rooms. That kept them out of sight, but it also meant therapists had to leave the therapy room whenever they needed something.
Now, the clinics Shake works with use closed toy storage inside each therapy room. Materials are only a step or two away from the therapist, yet out of the child’s view.
“We had open shelving in each therapy room… kids can be distracted when they see something that they want,” Shake said. “We switched to toy storage rooms, but then based on feedback from the staff members we now do closed toy storage in each therapy room.”
The progression reflects the way Shake approaches clinic organization. She repeats what works, listens to the people using the space, and changes what does not.
Start with safety
Safety is the first filter Shake applies to a clinic.
All furniture should be anchored to the wall, according to Shake. When furniture is rearranged, clinic leaders should also consider whether the new placement could invite climbing.
The cabinets require the same level of attention. Shake uses a specific handle style that cannot be gripped, making it harder for a child to grab the handle or swing on the cabinet door.
“We use a specific kind of handle on our cabinets that cannot be grabbed so that nobody is invited to try to swing on the door of the cabinet,” she said.
Shake also considers the safety of the therapists working inside the room. She does not install a ledge shelf on a wall unless another piece of furniture sits underneath it.
The reason is simple. A therapist may be working on the floor with a child and need to stand quickly. Keeping ledges out of that space reduces the chance that the therapist will hit their head.
“If a therapist has to bend down and work with a child… if they were to stand up quickly, there’s nothing that they could hit their head on,” Shake said.
These are Shake’s practices, developed through repeated clinic projects. They are not presented as published standards, but they show why every piece of furniture should be considered in relation to both the children and the staff members using the room.
Keep distractions out of sight.
The closed-storage solution is one example of how visibility affects a clinic.
Shake also looks beyond individual rooms, considering what children will see as they move through the building. A route from one space to another should avoid passing the gym when possible.
According to Shake, seeing the gym when it is not the destination can derail a transition.
“It’s nice if they can get from point A to point B without having to walk past our gym, because the gym can also be a distraction point for the kids,” she said.
For clinic owners planning a new space, this means organization begins with the floor plan. Storage doors matter; however, so do hallways, sightlines, and the placement of major activity spaces.
The goal is not to remove every activity from view. It is to make sure the environment supports what the child is being asked to do at that moment.
Make transitions shorter
Efficiency inside an ABA clinic is not only about making the space look orderly. For Shake, the real measure is transition time.
Transitions can be particularly hard for children receiving ABA therapy, she said, so they should be as short as possible. A standardized setup across therapy rooms helps because staff members always know where to find the materials they need.
Each room should have enough storage for every activity it supports. Shake cited fine-motor materials and art supplies as examples. A selection of those materials should remain within a couple of steps of the therapist so the therapist does not have to leave the room.
“It’s important that everybody knows where they can expect to find certain materials,” Shake said. “So having a standardized setup that’s efficient and consistent helps both the staff and the kids have a better day.”
Consistency becomes especially useful when staff members move between rooms. If the same types of materials have the same designated spots, therapists can spend less time searching and keep the next activity close at hand.
Plan the room around how it will be used.
Clinic organization should begin before purchasing furniture and storage.
Shake said clinics typically have both group and individual therapy rooms. A group room commonly serves four to six children. No therapy room should be far from a children’s bathroom, and the route there should be short.
Inside a therapy room, each child should have a designated spot. This is where some of the child’s things are kept and where the child spends much of the day.
“We typically set the therapy rooms up where there’s a designated space that each kid can [claim] — that is their spot,” Shake said. “They feel safe, they know that that’s where some of their things are and that’s where they’re going to spend most of the day.”
Along with those individual spaces, rooms need group areas where children can come together for shared activities.
These decisions are easier to make while reviewing a floor plan than after a clinic has been built. Yourganized’s website says Shake reviews plans and recommends changes before construction is complete, with a focus on storage and the way a space functions.
Learning through repetition
Shake is not an ABA clinician. She is a professional organizer who has spent about 20 years organizing spaces, primarily for residential clients.
She met the owners of CST Academy in Illinois roughly 10 years ago, when they were getting their clinics up and running. Her initial role was to help determine what the space could look like, how much furniture would fit, and what kind of storage could be used.
“It just kind of went from there,” Shake said.
She now helps set up additional clinics as new locations open. Her expertise comes from that repetition and from working alongside the staff members who use the rooms each day.
Her business, Yourganized, Inc., was founded in 2005 and serves clients in the Chicago area. The name is pronounced “you’re organized,” a blended word Shake says combines “your” and “organized.”
After years of clinic projects, her method is very clear.
“A lot of the strategy is, at this point we’re repeating the things that work and then brainstorming the things that don’t work,” she said.
Ultimately, an organized ABA clinic is not created by a single perfect floor plan or storage decision. It develops by carefully examining safety, reducing unnecessary distractions, shortening transitions, and listening to staff members who know how the space works in practice.
SOURCES & REFERENCES
| 1. | Shake, Elisabeth (founder, Yourganized, Inc.). Interview with BreakingNewsABA. July 27, 2026. |
| 2. | Yourganized, Inc. “Home.” yourganized.com. Accessed July 28, 2026. http://yourganized.com/ |
| 3. | Yourganized, Inc. “Services.” yourganized.com. Accessed July 28, 2026. http://yourganized.com/services/ |
| 4. | Yourganized, Inc. “Expertise.” yourganized.com. Accessed July 28, 2026. http://yourganized.com/expertise/ |
| 5. | Yourganized, Inc. “Approach.” yourganized.com. Accessed July 28, 2026. http://yourganized.com/approach/ |








Join the discussion ▾